3D Floor Plan Design

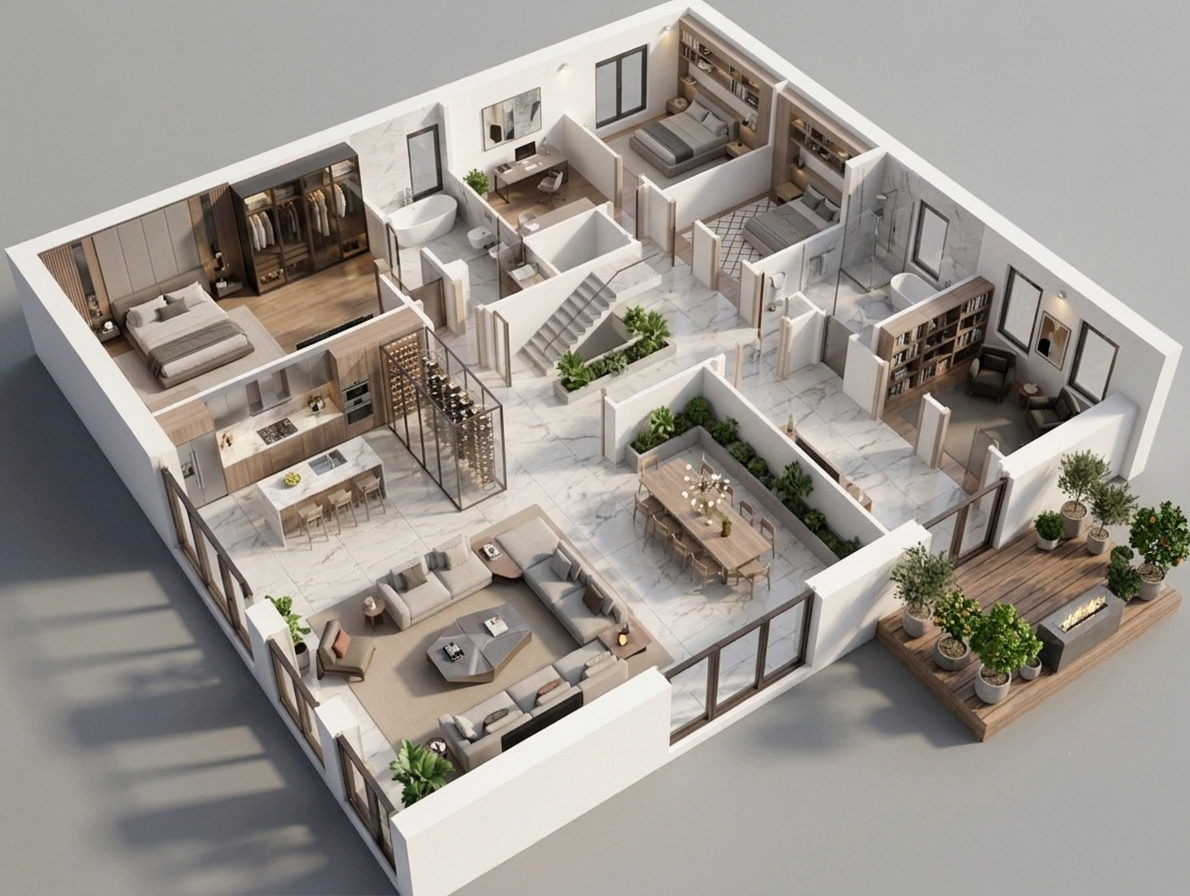
Luxury 3D floor plan with open kitchen, living room, dining area, wine cellar, bedrooms and terrace with fire pit

Meridian

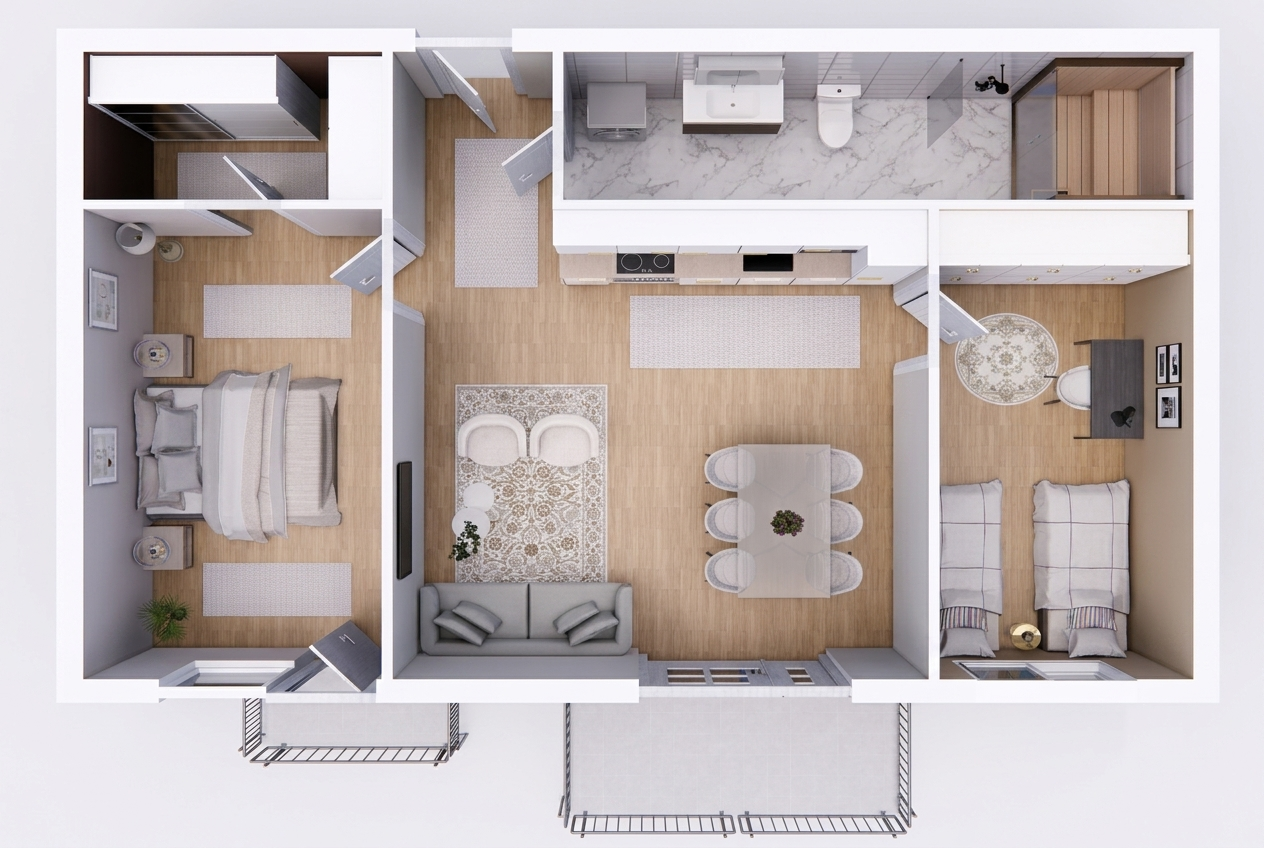
Top-view 3D floor plan of a two-bedroom apartment with living room, dining area, sauna bathroom and balconies

Juniper

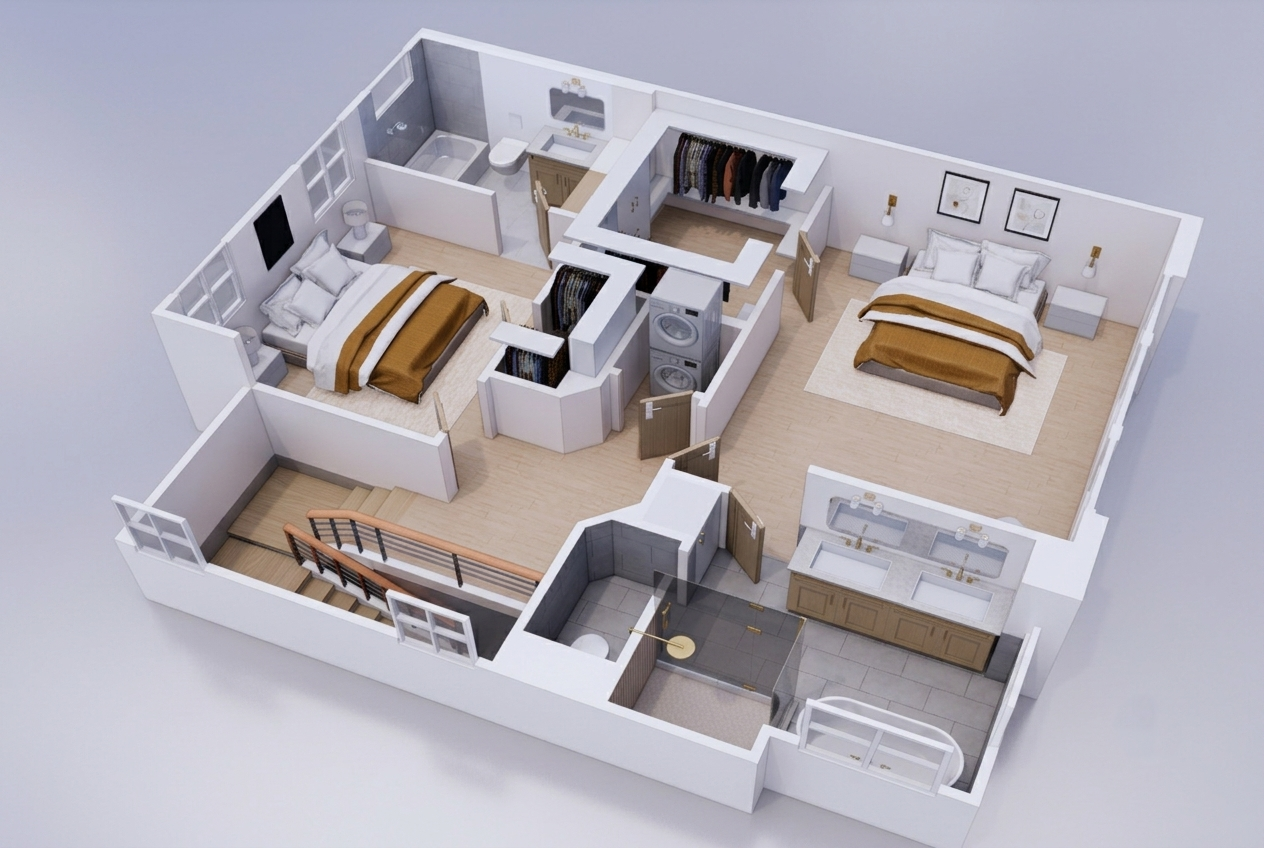
3D floor plan of a second floor with two bedrooms, walk-in closets, laundry area and two bathrooms

Summit

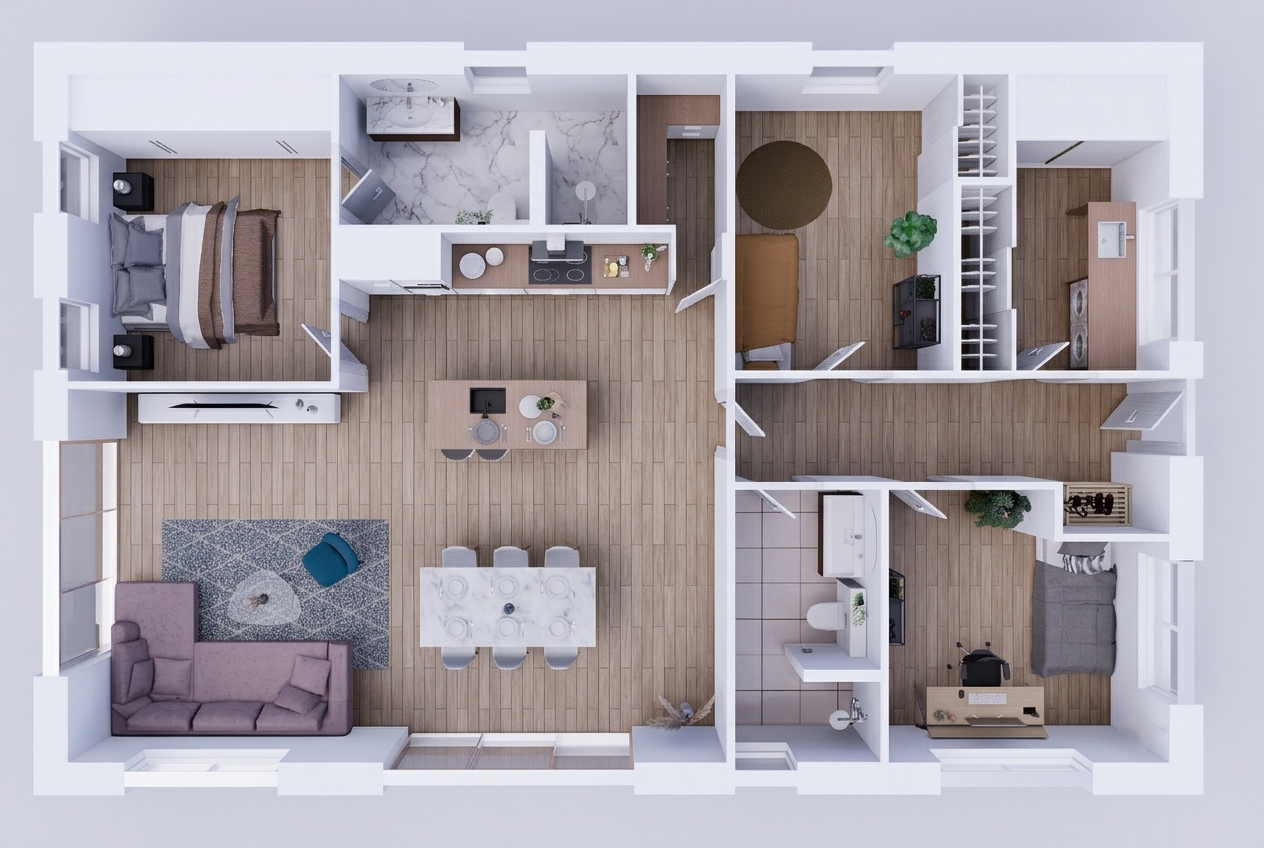
Top-view 3D floor plan of an open-plan home with kitchen island, living area, dining table, bedrooms and marble bathroom

Compass

Top-view 3D floor plan of a two-bedroom apartment with open kitchen, black marble island, living room and balcony

Fren

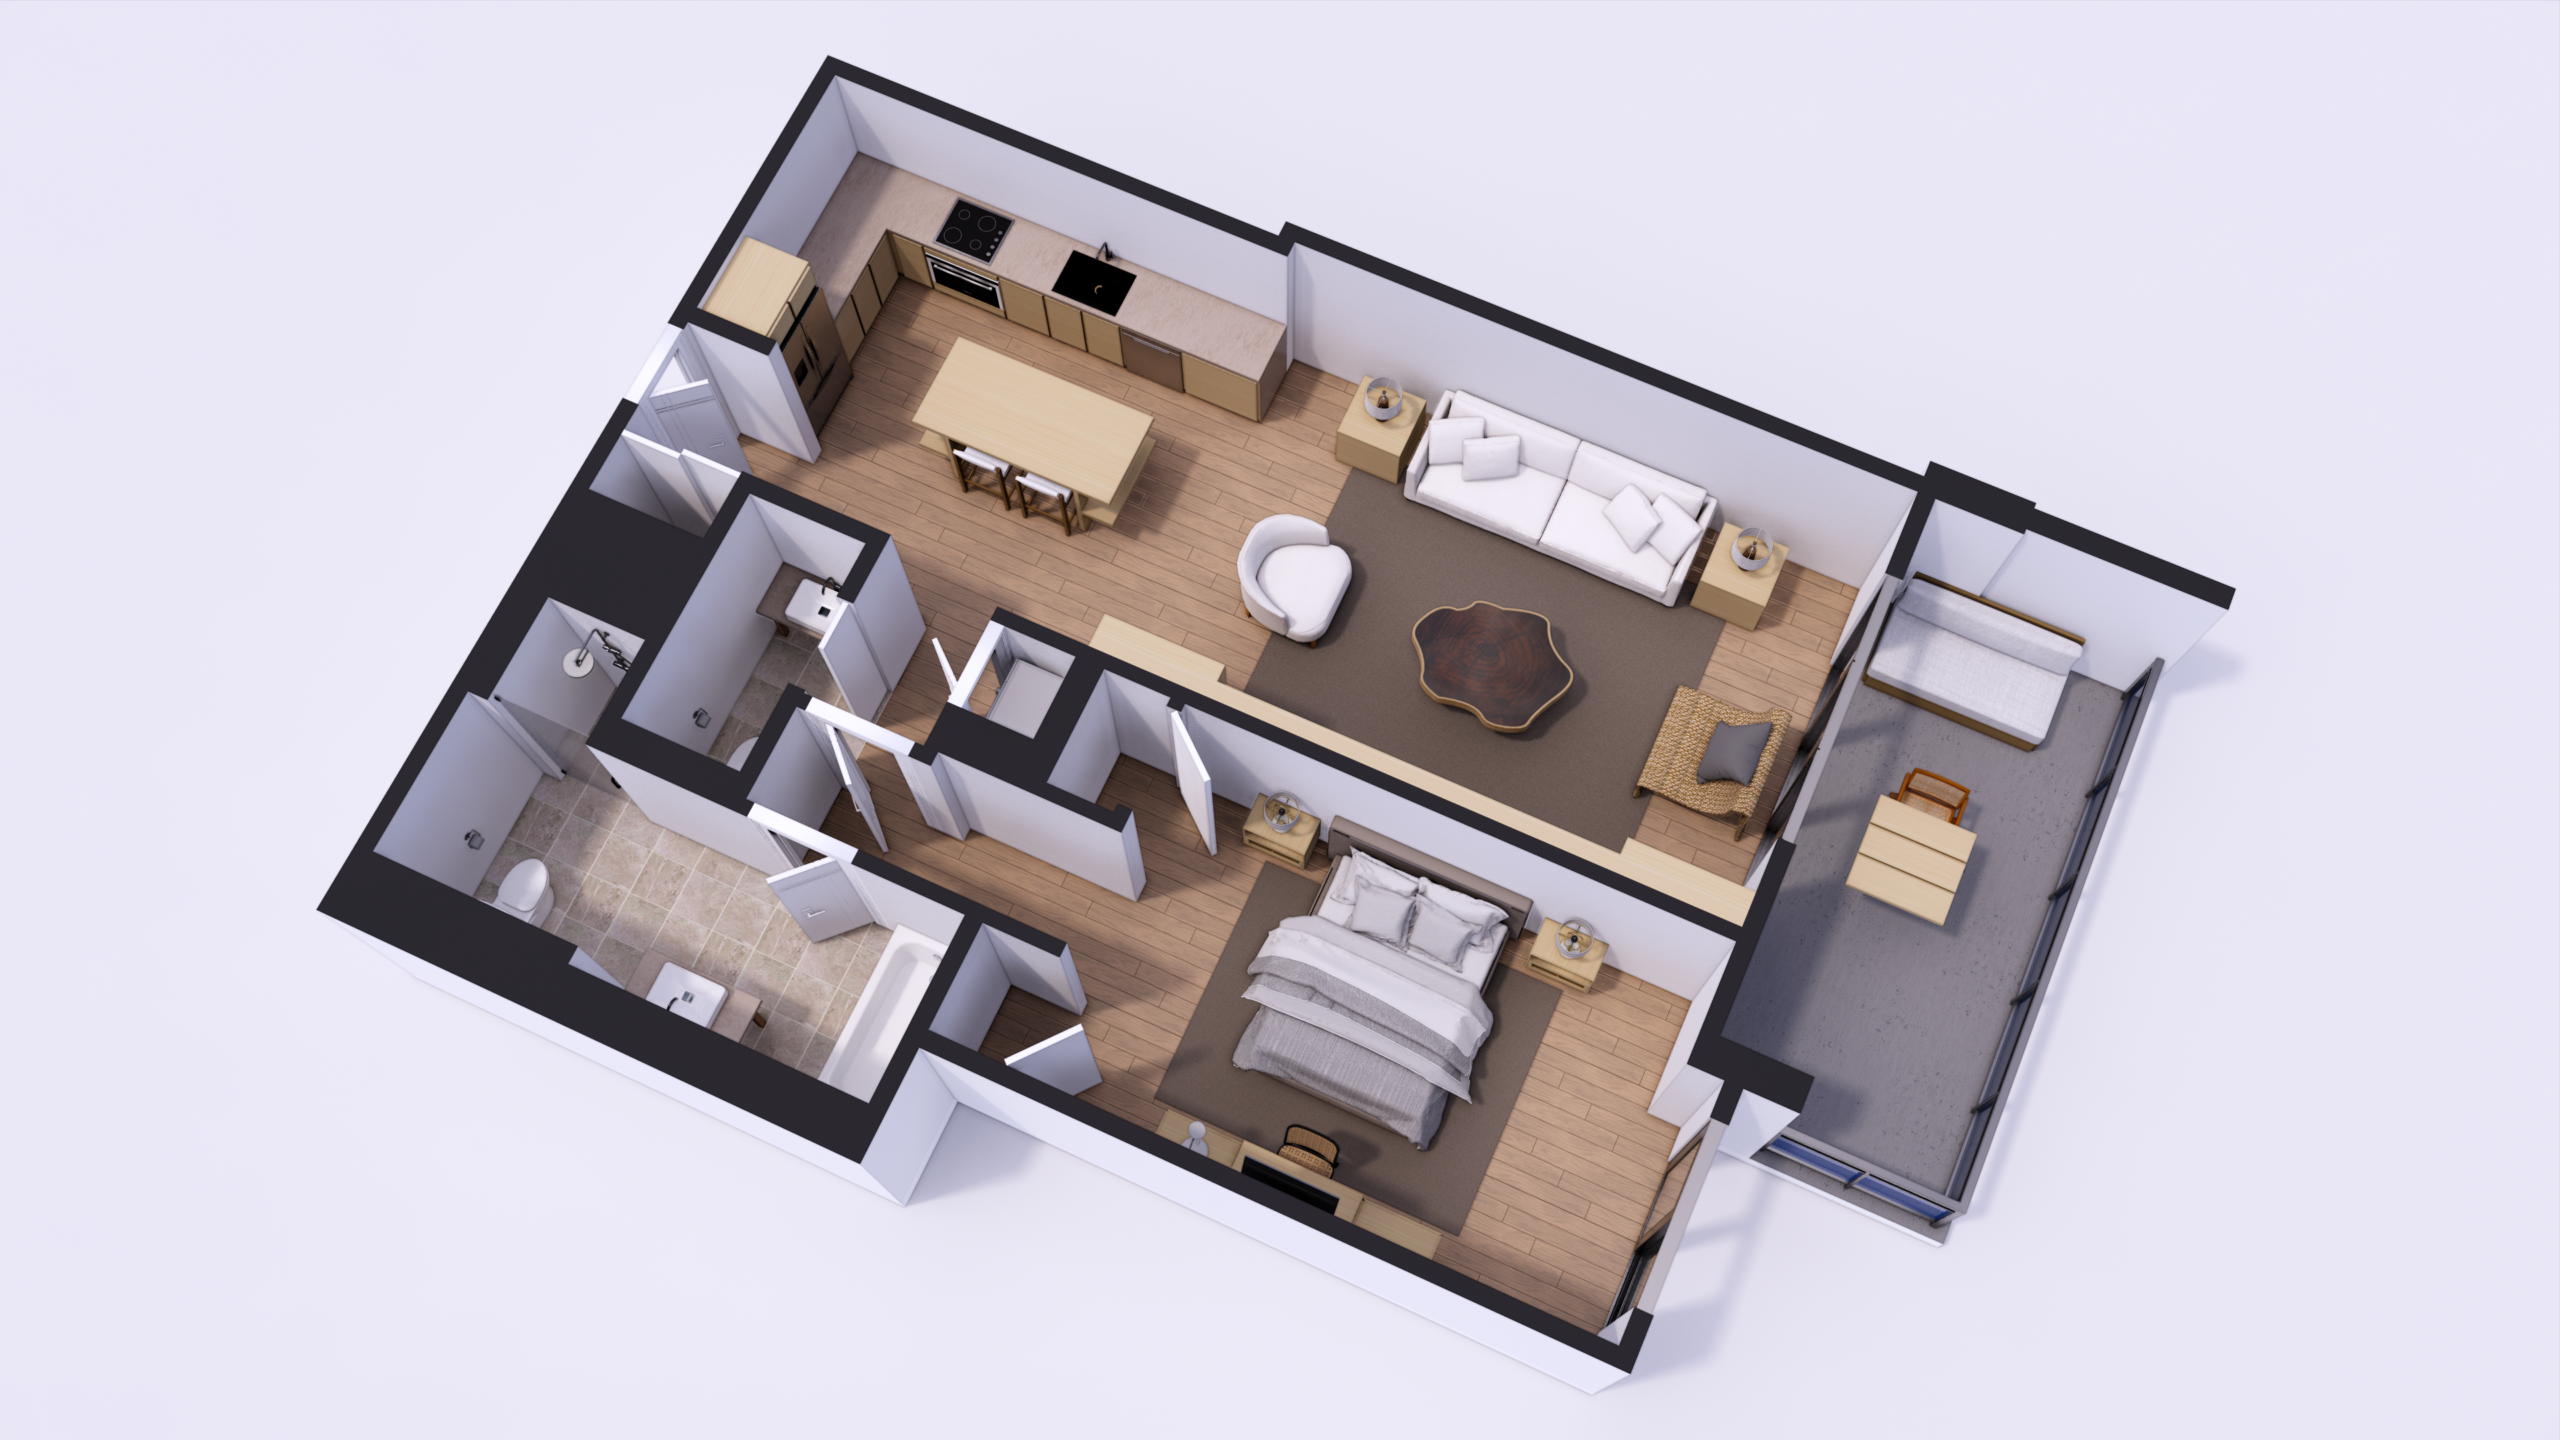
3D floor plan of a one-bedroom apartment with open kitchen, living room, two bathrooms and balcony

Atlas

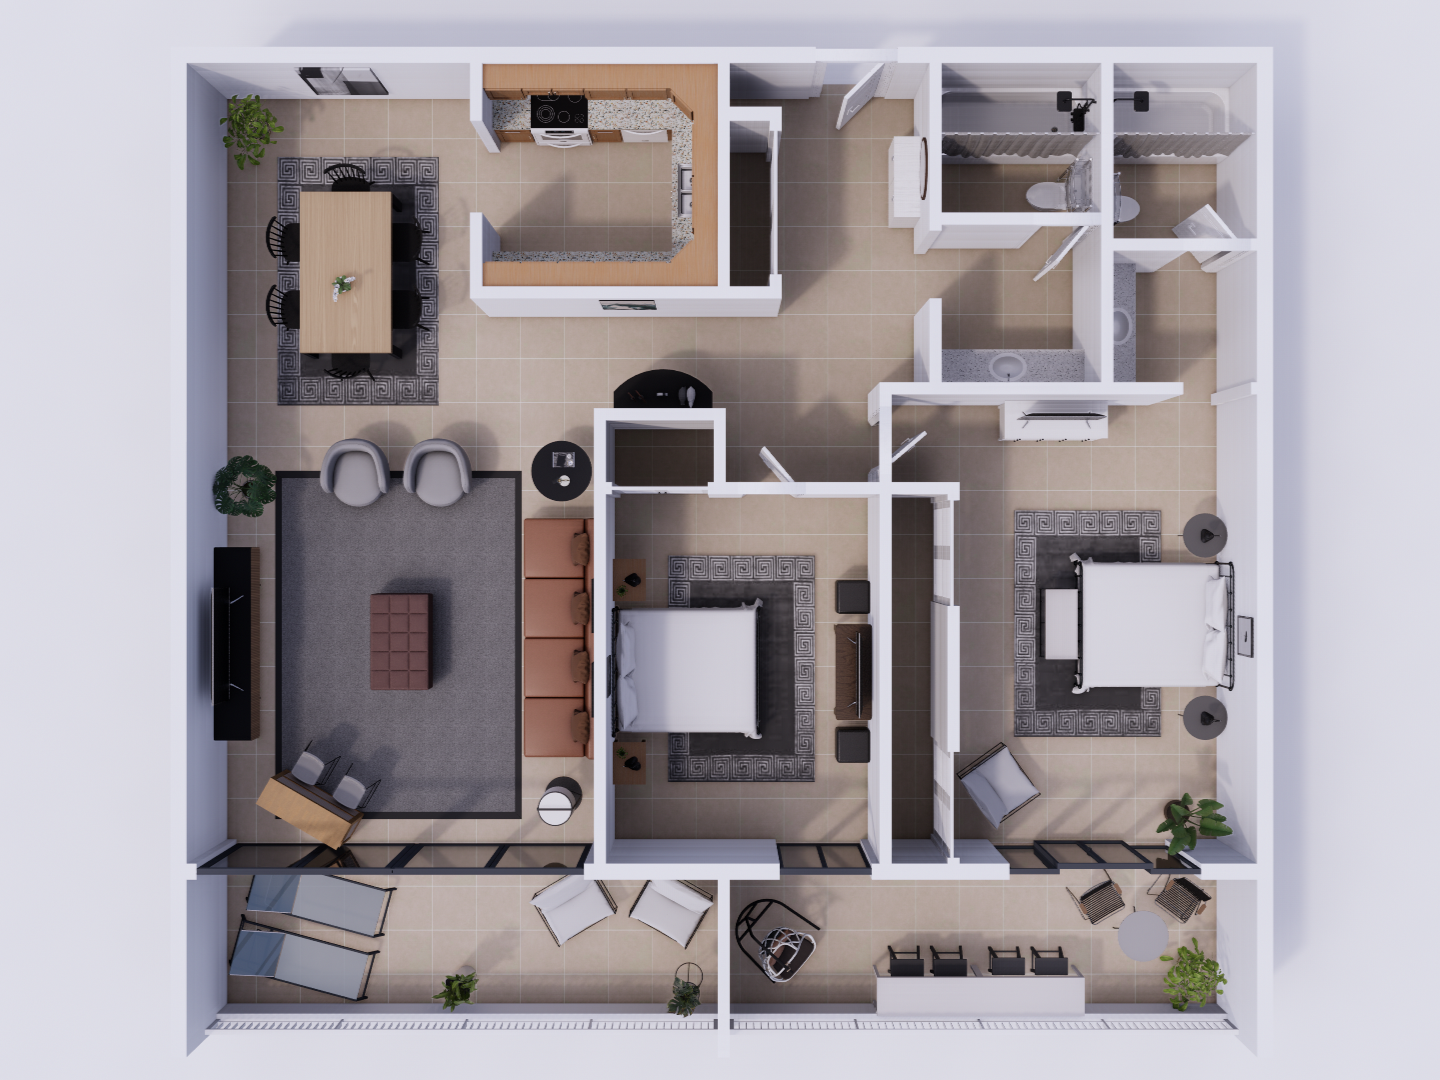
Top-view 3D floor plan of a two-bedroom apartment with U-shaped kitchen, dining area, living room and two balconies

Terra

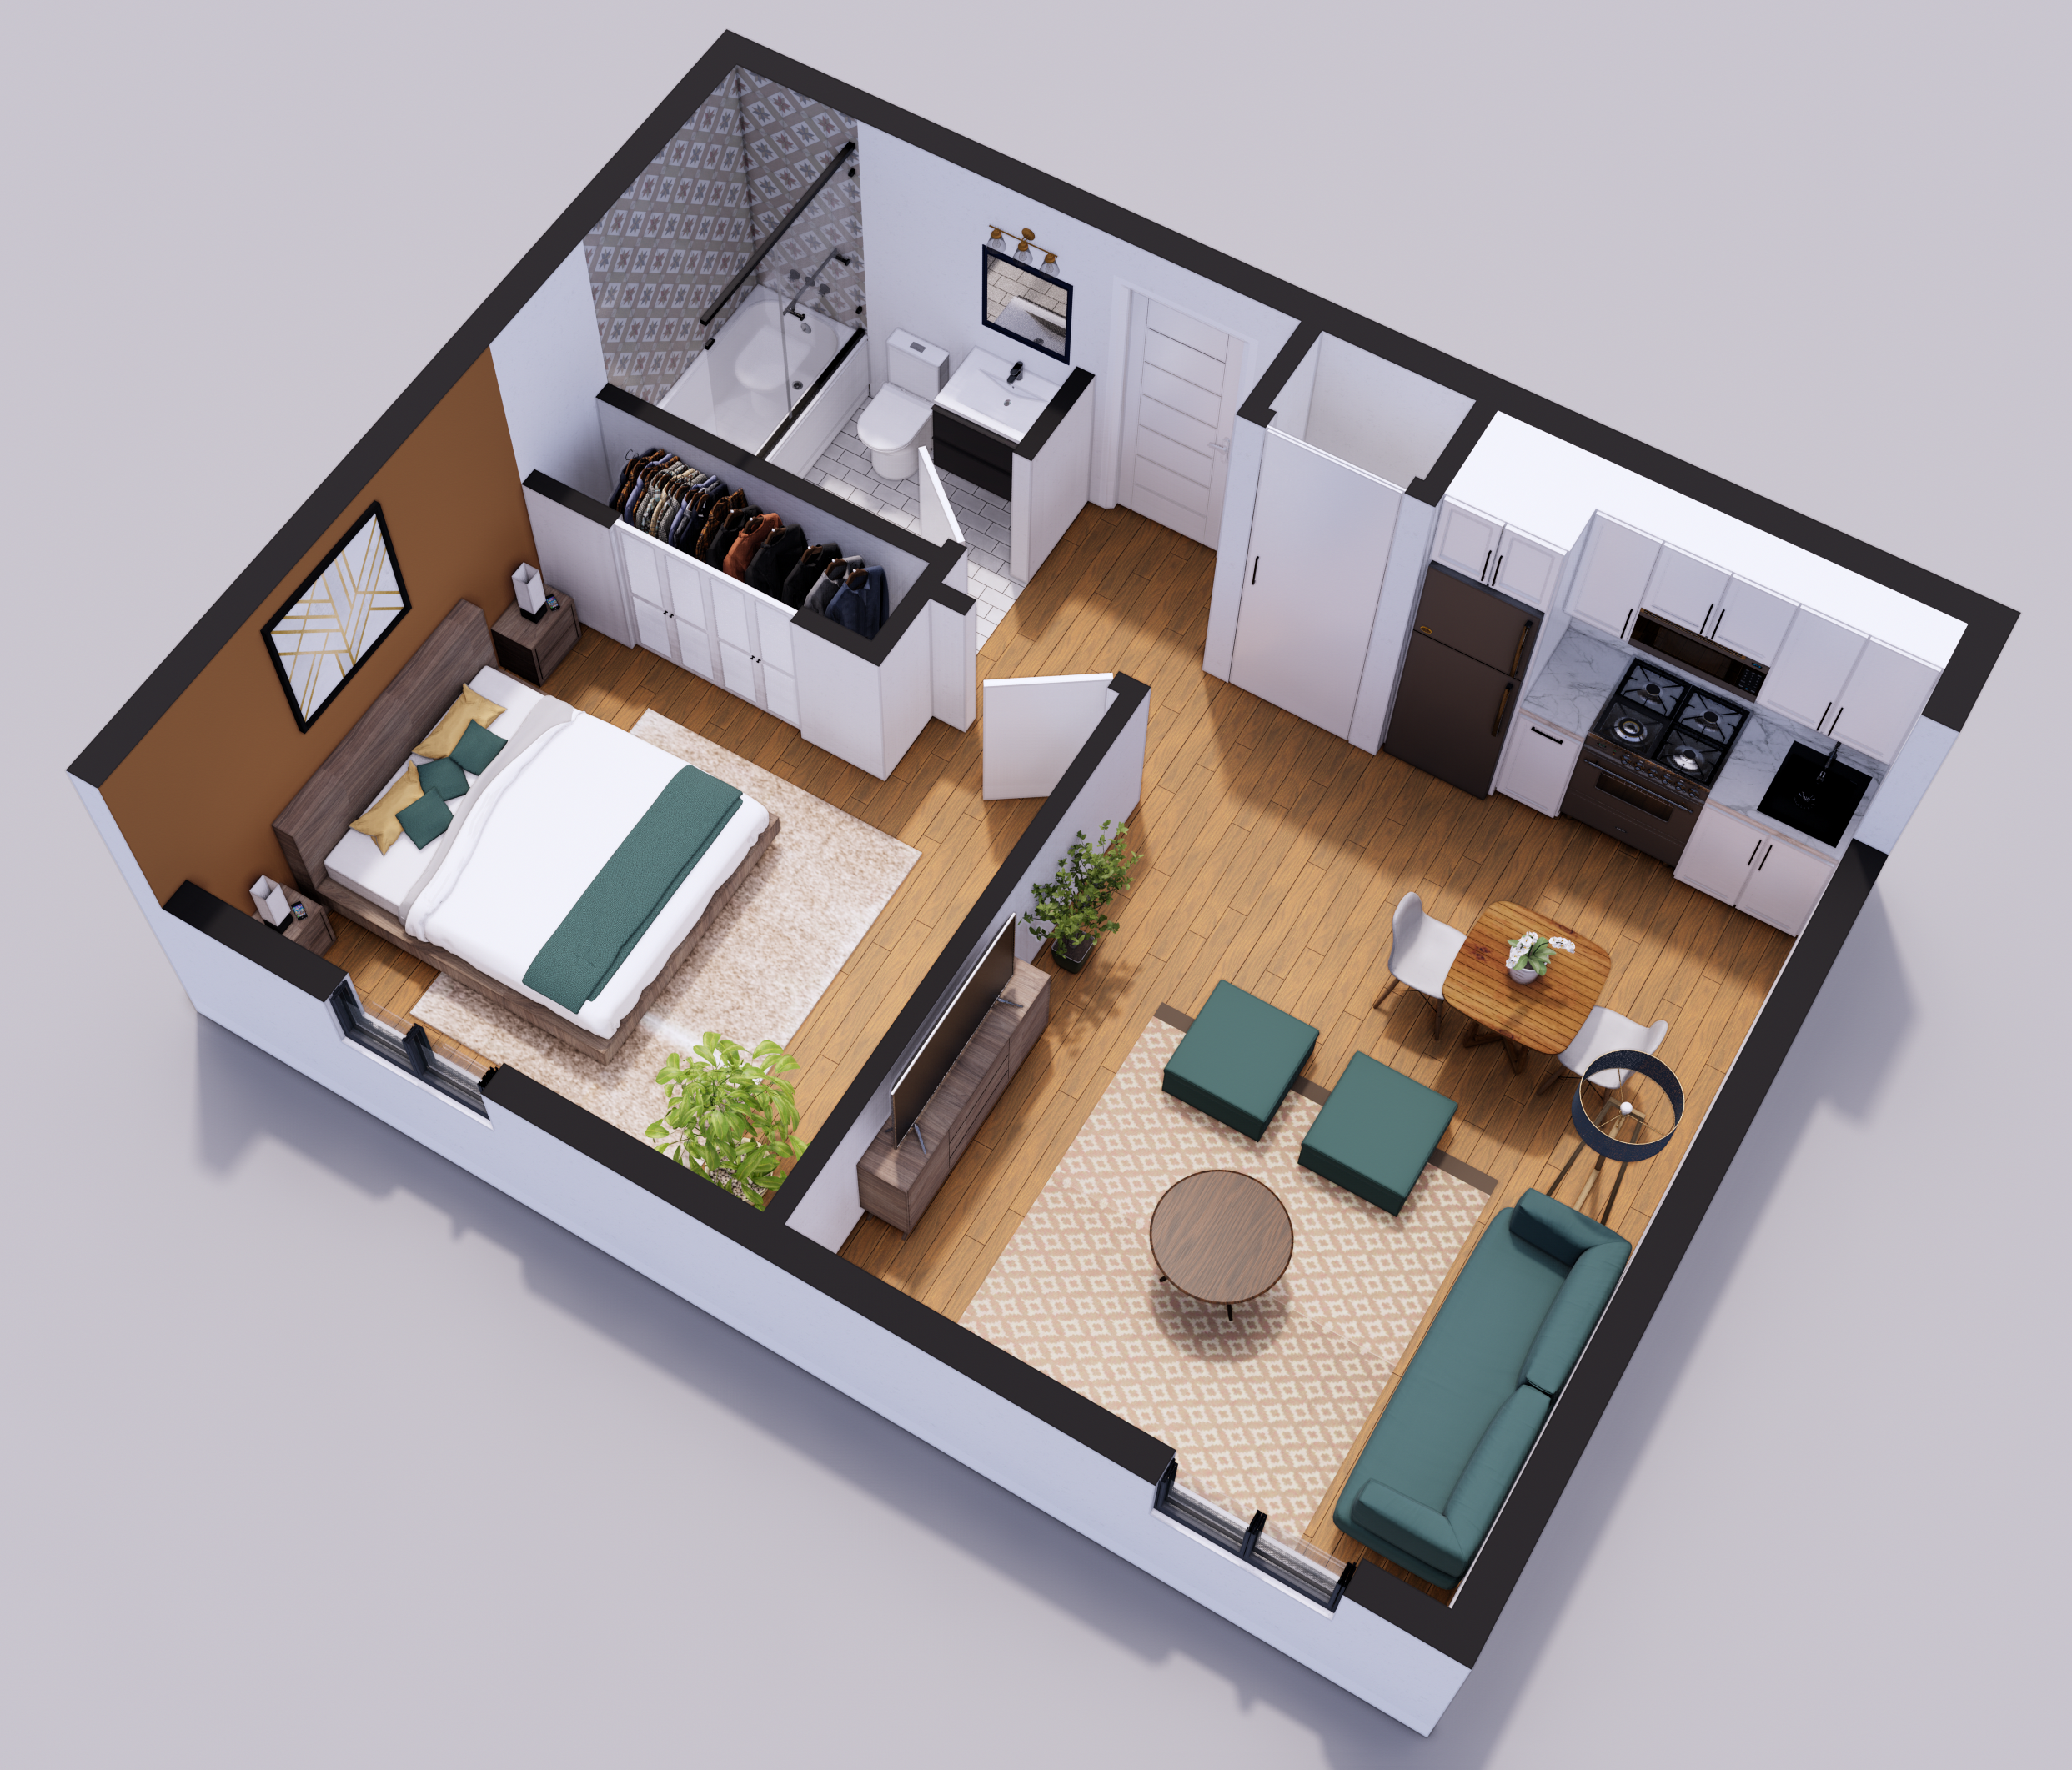
3D floor plan of a one-bedroom apartment with open kitchen, living area, walk-in closet and bathroom with tub

Ember

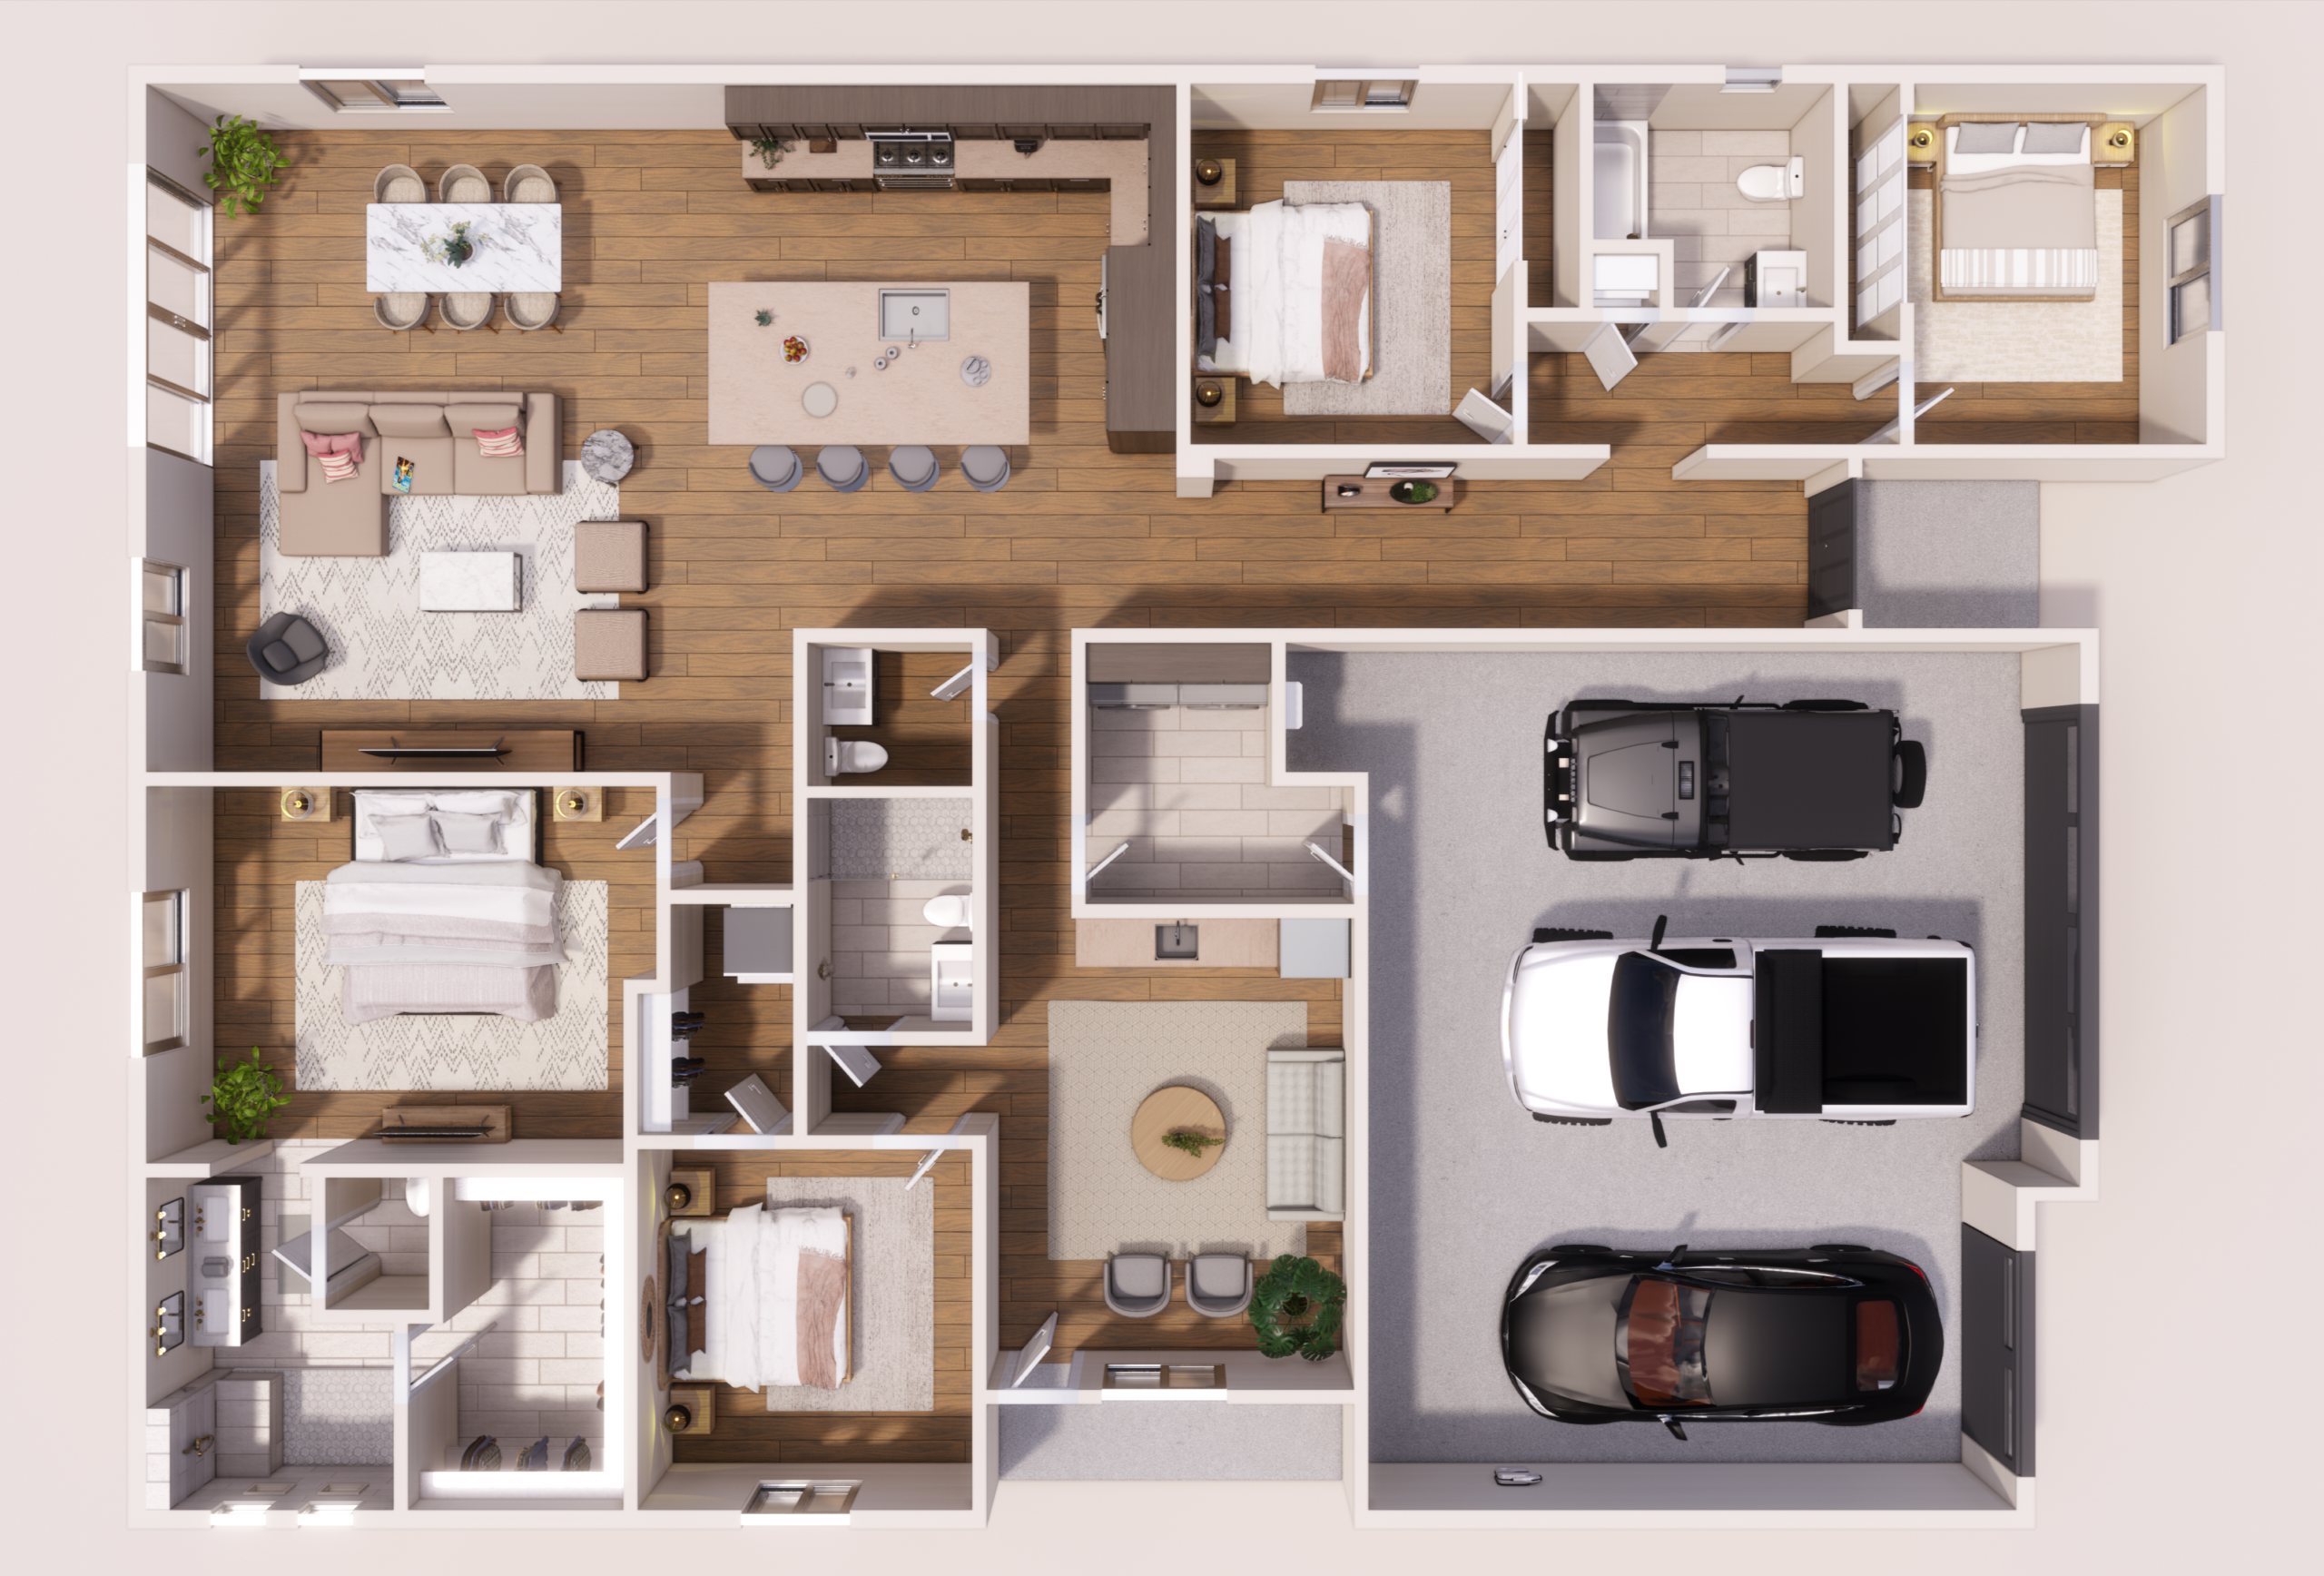
Top-view 3D floor plan of a large single-story home with four bedrooms, open kitchen with island, living area and three-car garage

Ridge

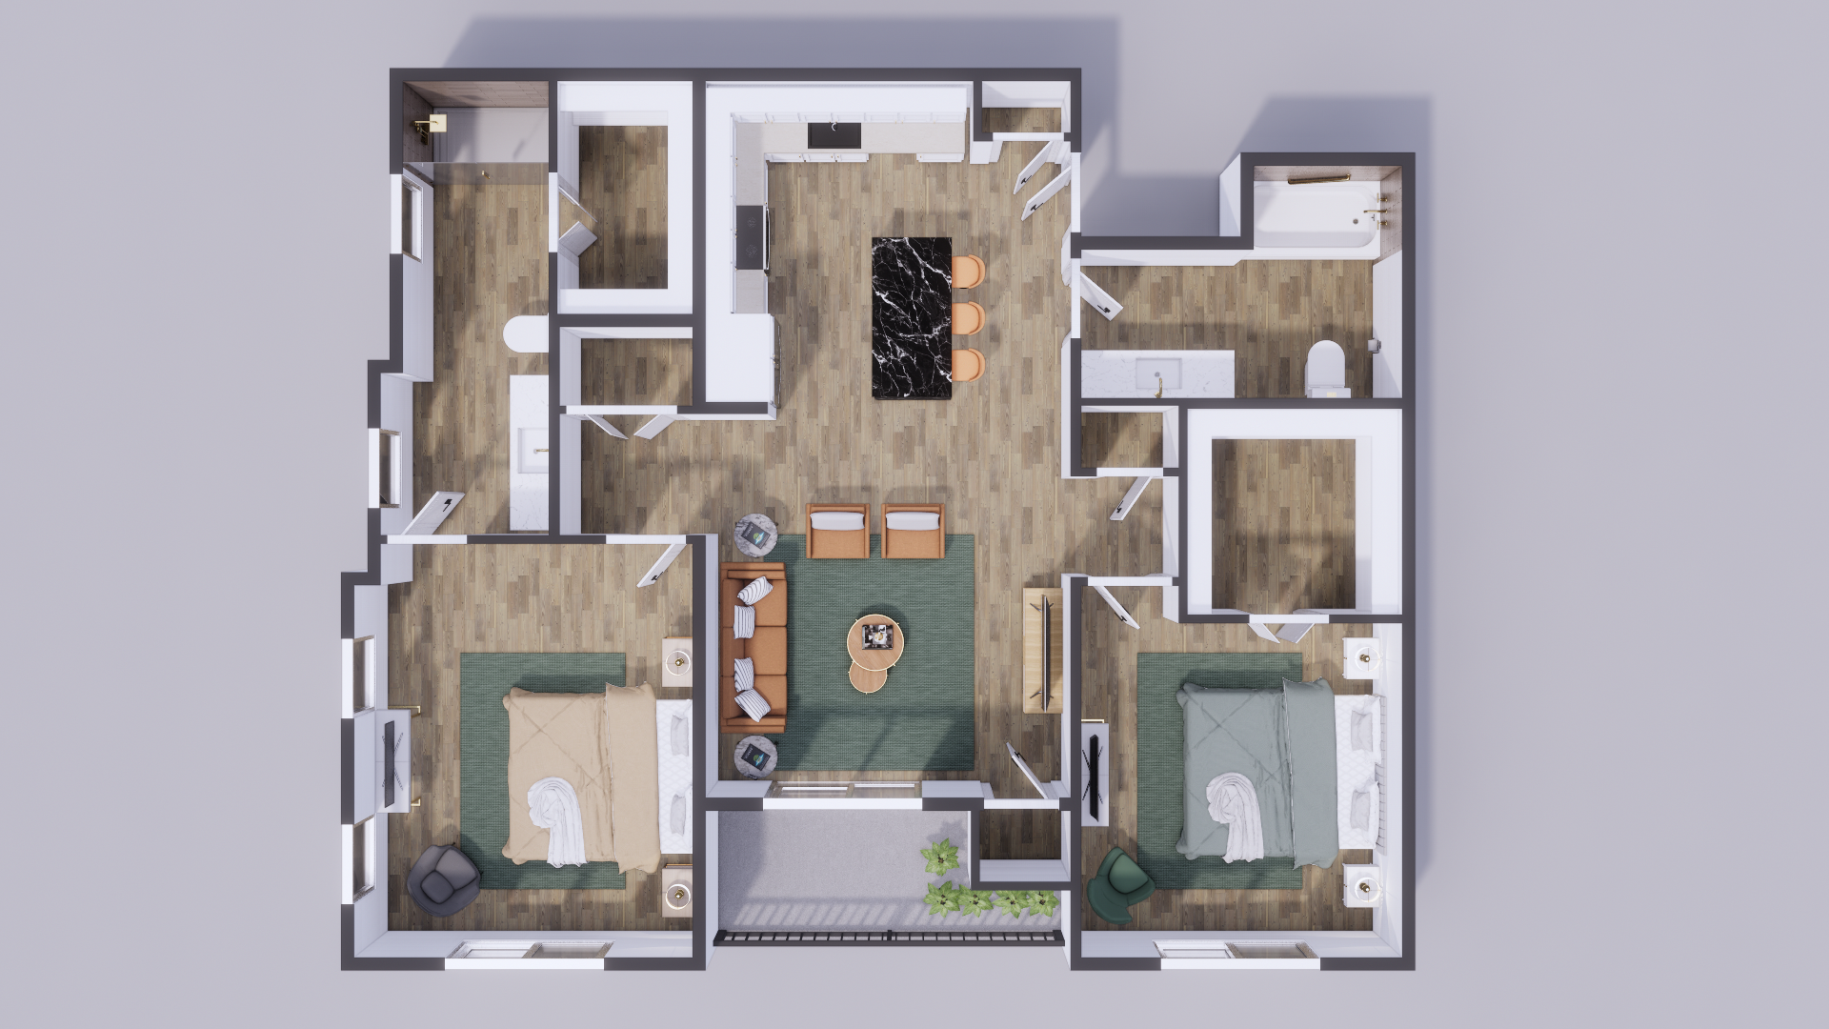
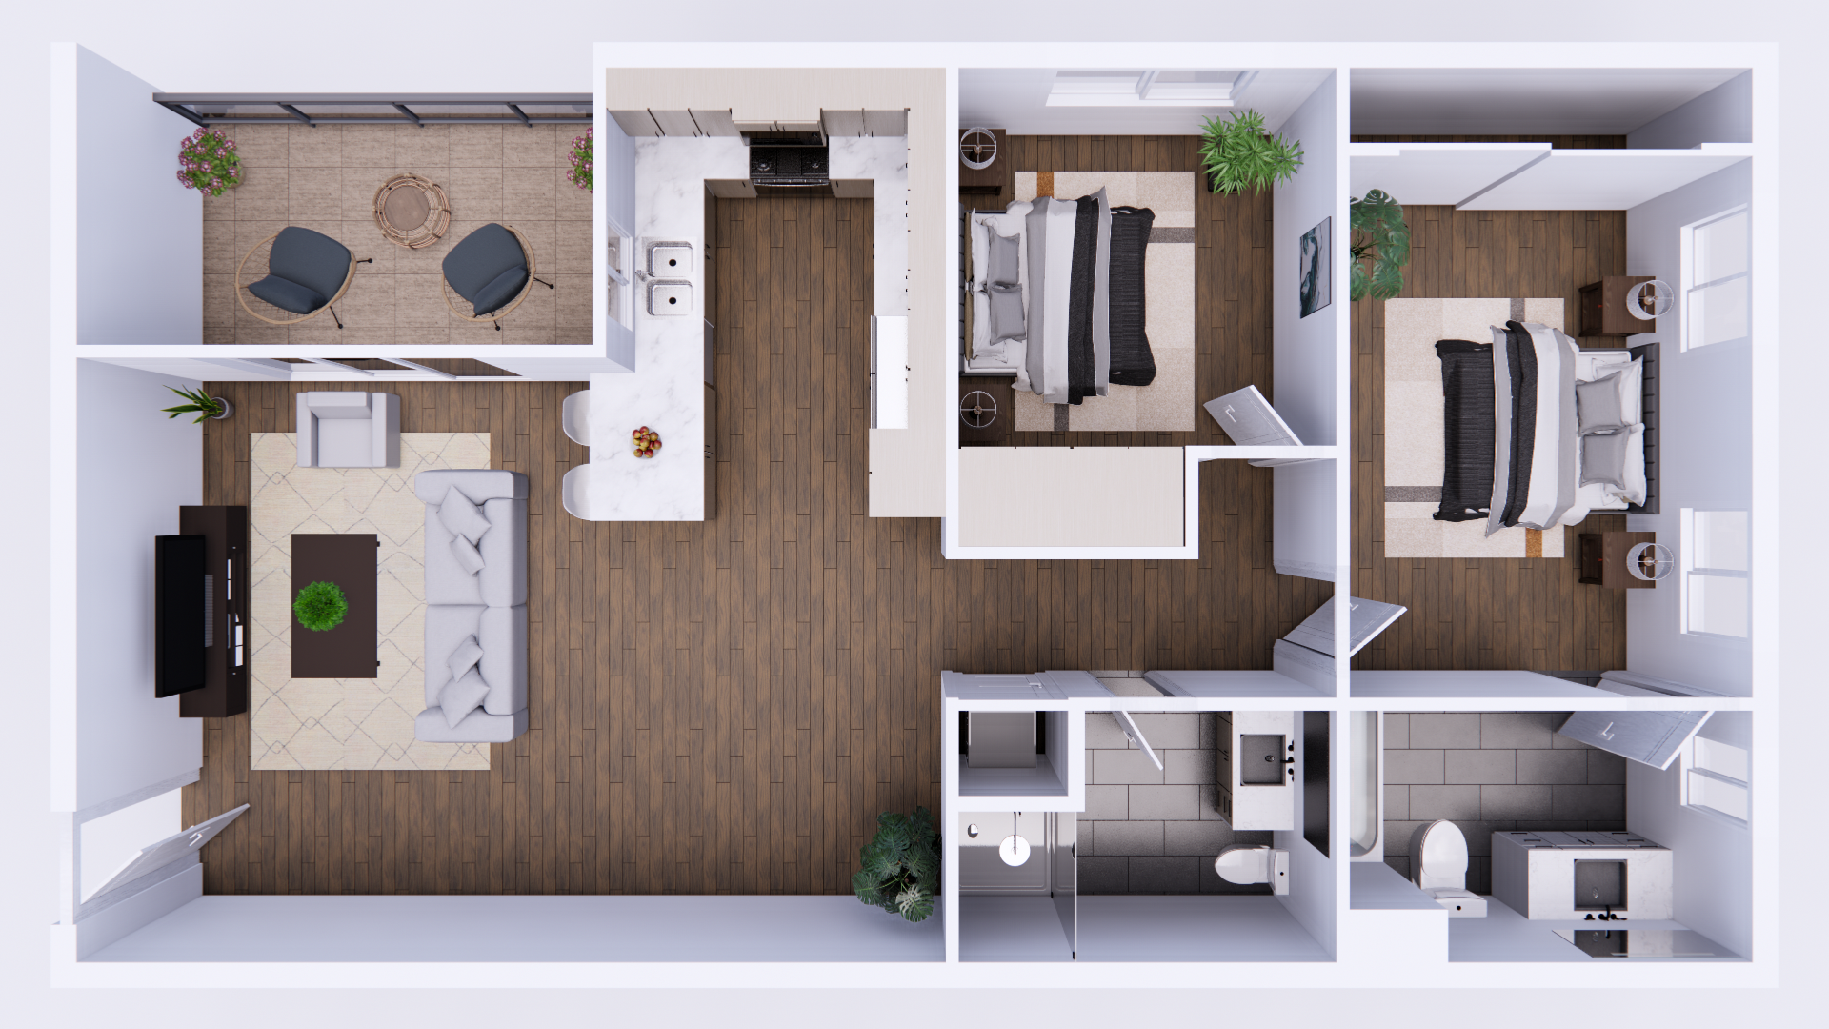
Top-view 3D floor plan of a two-bedroom apartment with L-shaped marble kitchen, living room, two bathrooms and balcony

Onyx

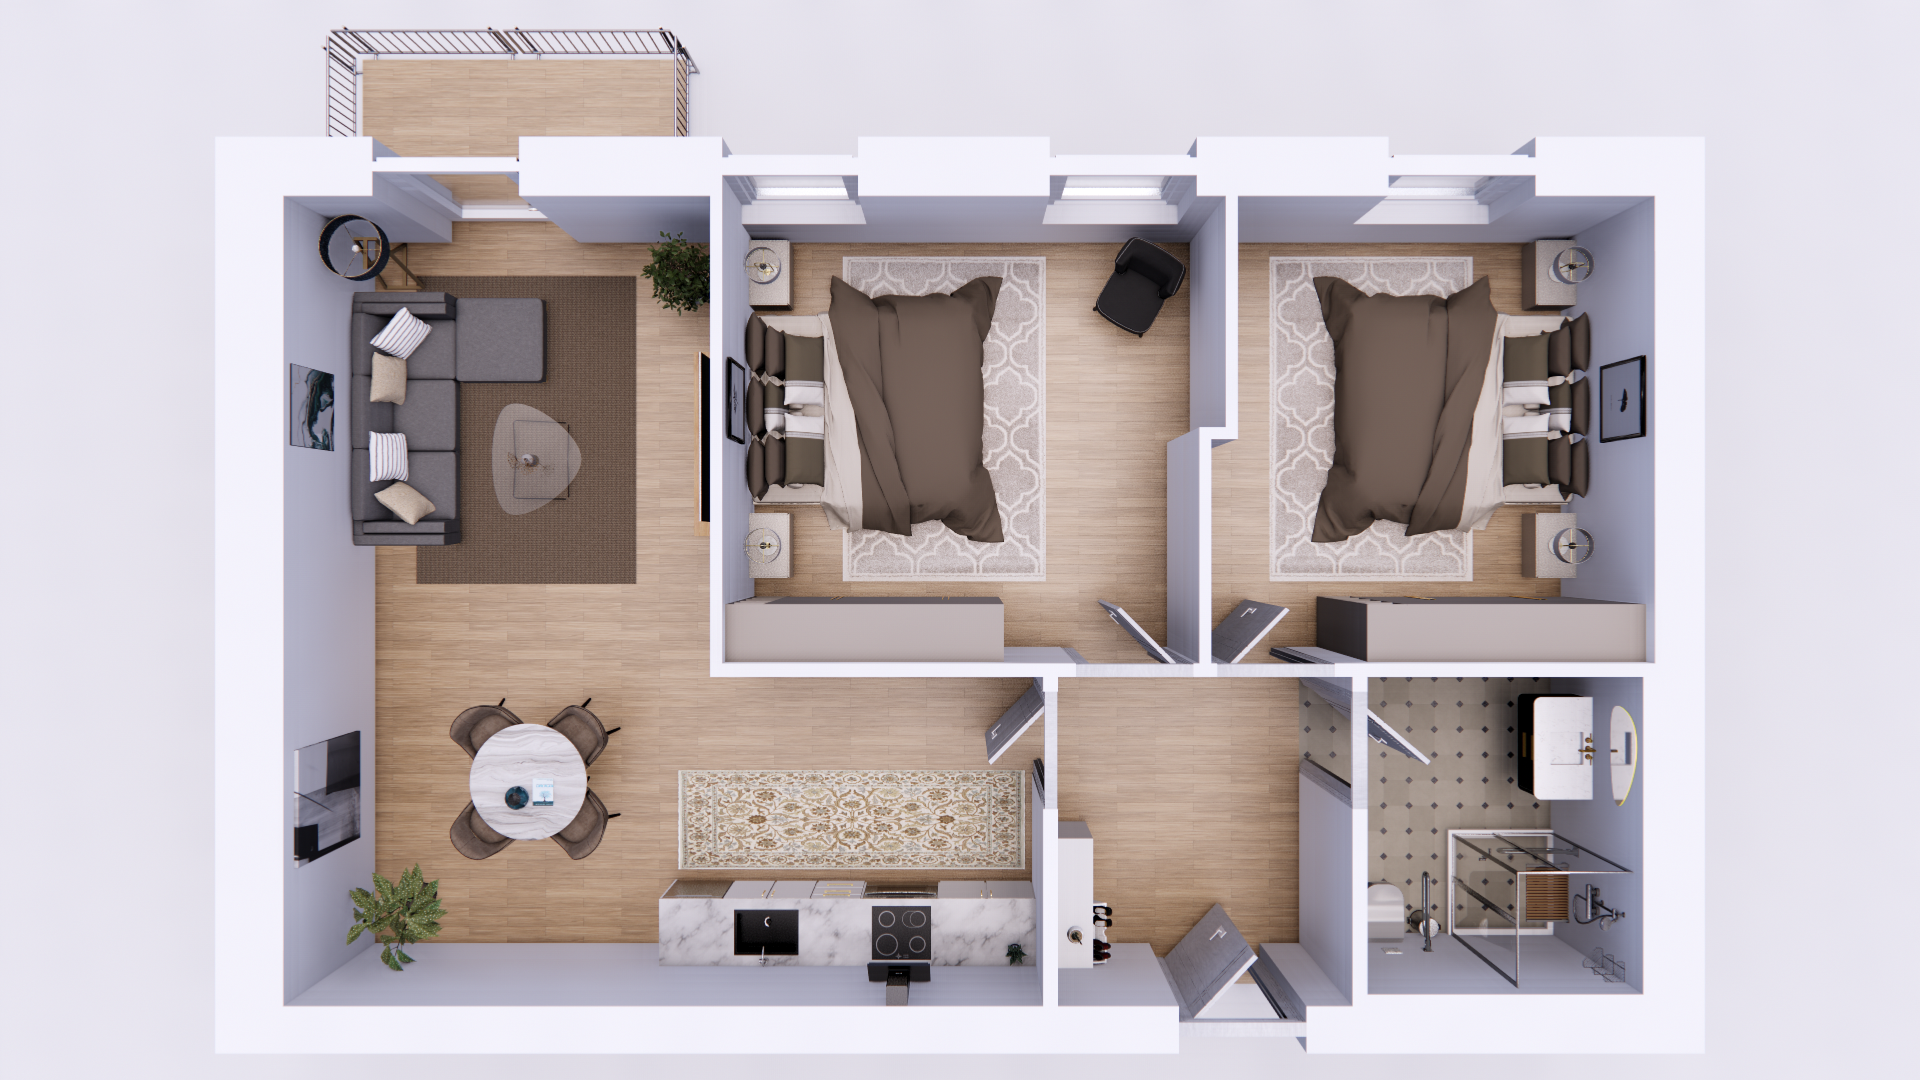
Top-view 3D floor plan of a two-bedroom apartment with open living, dining and kitchen area, bathroom with shower and balcony

Willow

—  GET IN TOUCH

Tell us about your space and we’ll reply with a fixed price and timeline — no obligation